Sold

Four bedrooms, four baths, and a game room on top.

Sold by Focus Realty
4
Bedrooms
4
Baths
3,381
Square Feet
3-Car
Garage

What clients say about working with John

“SOLD in 45 minutes. Not even kidding.”
Jennifer L.
Second Story Homebuilders
“John sold the house to us ten years ago and we went back to him when it was time to sell. Will tell the truth no matter what.”
Shawn S.
Client
“John’s photography is the absolute best that I’ve seen related to real estate in Central Texas.”
RoofCrafters, Inc.
Colleague
About This Property

A one-owner, single-story open-concept home with a three-car garage and a huge game room upstairs.

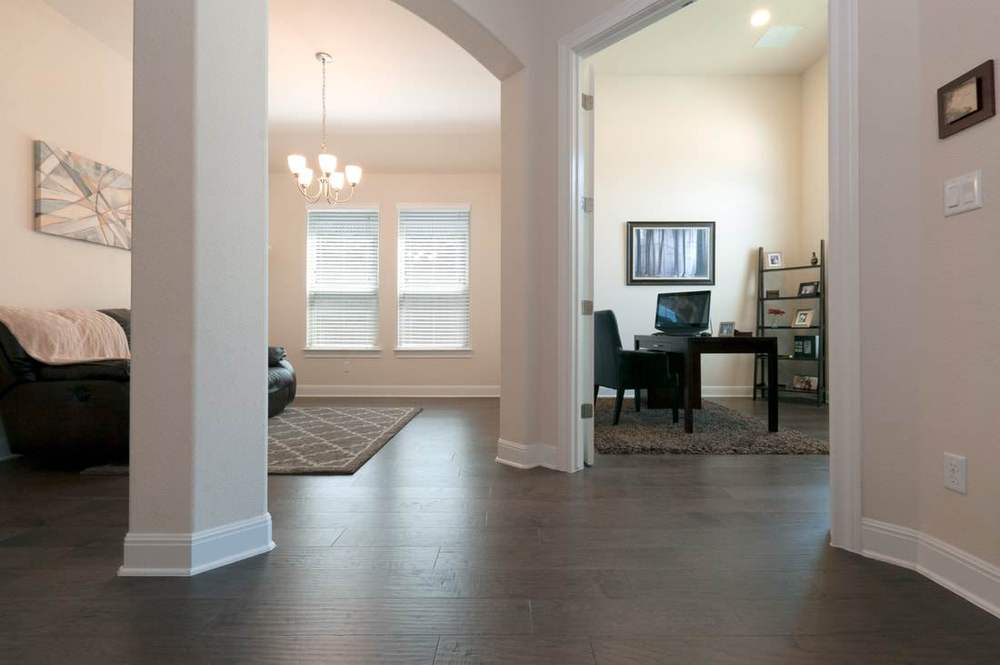
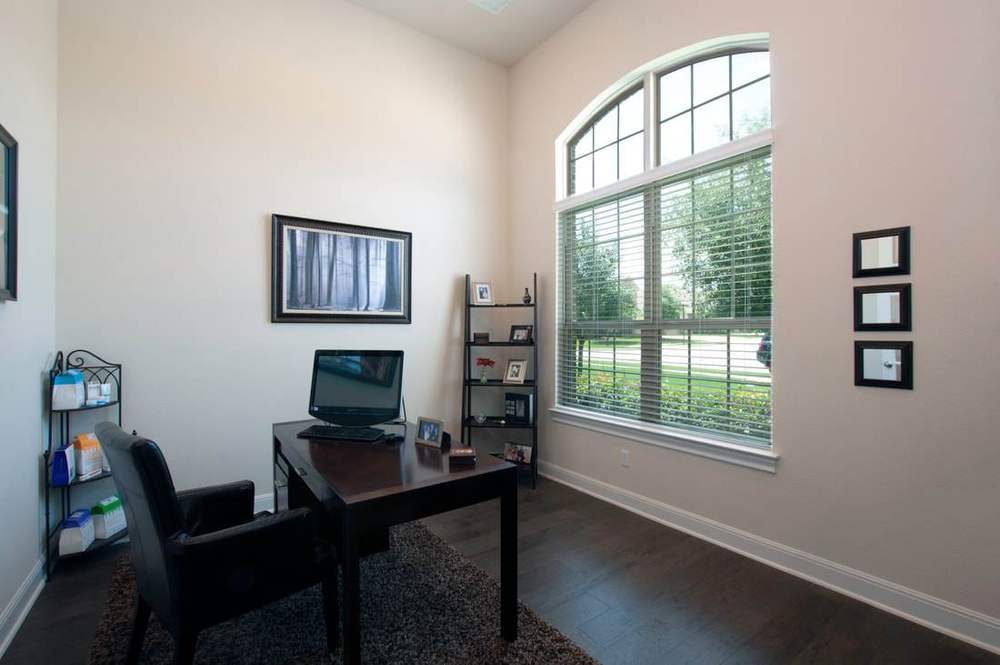
From the curb you notice the three-car garage and the portico entry. Step inside and a formal living or dining space greets you off the foyer, with French doors to the right leading into a dedicated study that makes an outstanding home office looking out over the front yard.

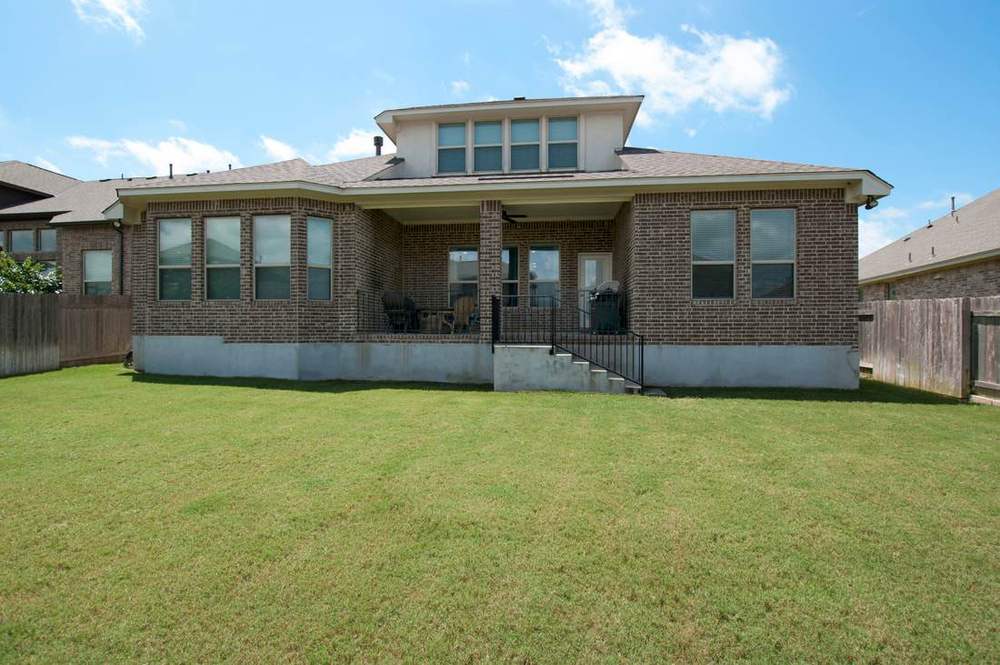
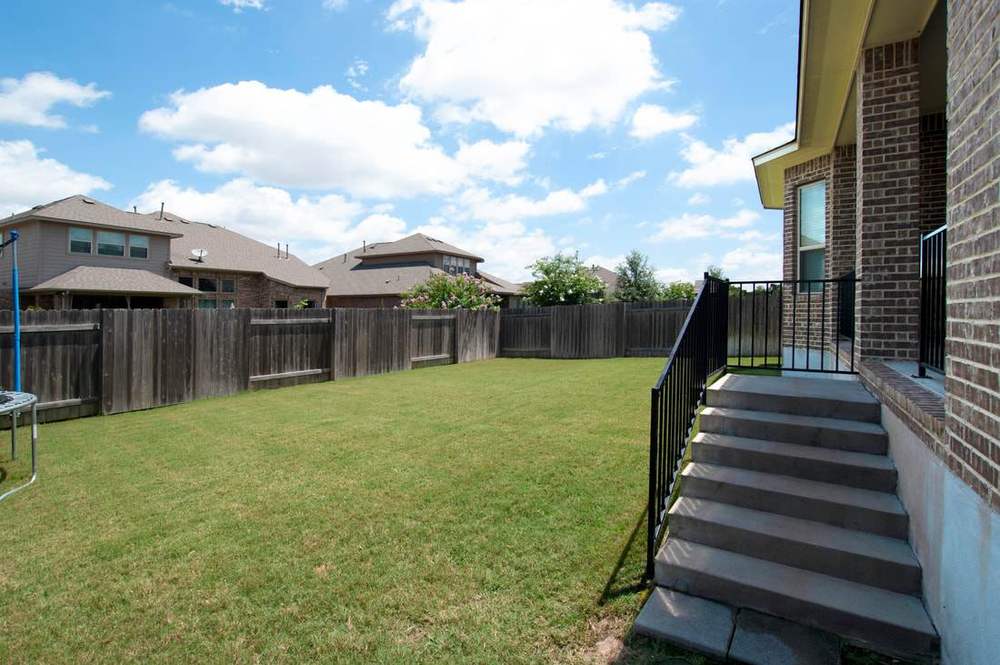
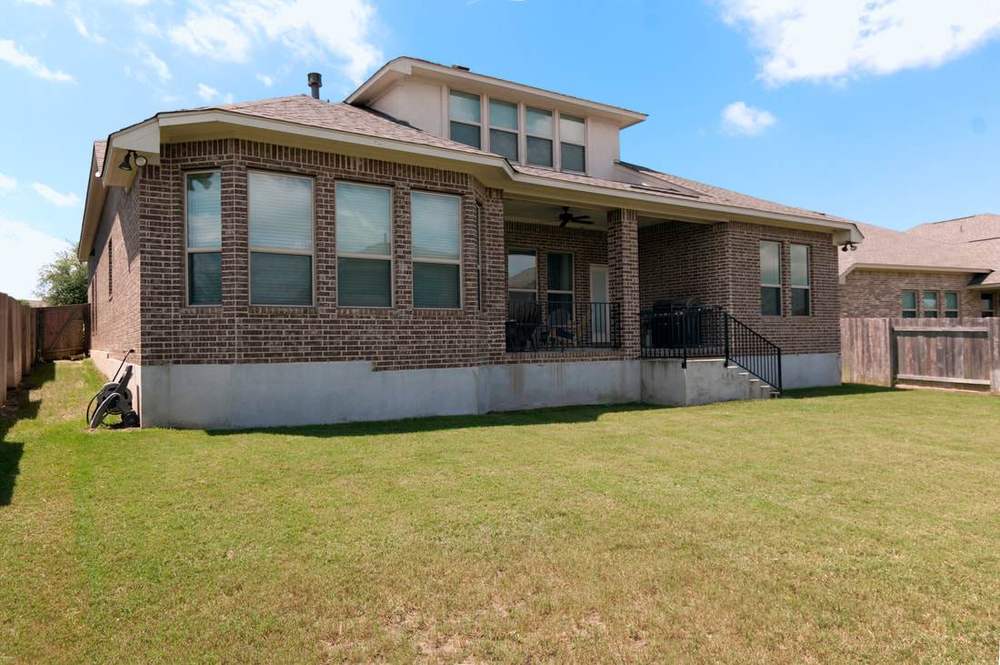
Past the foyer, one of the four bedrooms sits on the right, set well away from the others. Ahead and to the left is the heart of the house — the open-concept great room, with a cozy corner fireplace overlooking the covered patio and fully fenced back yard.

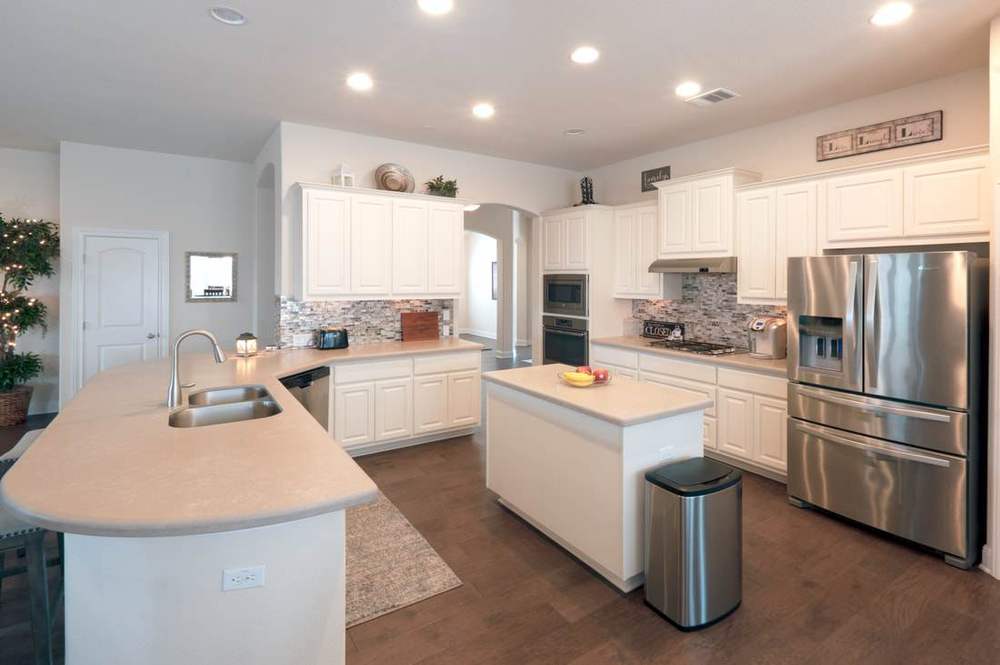
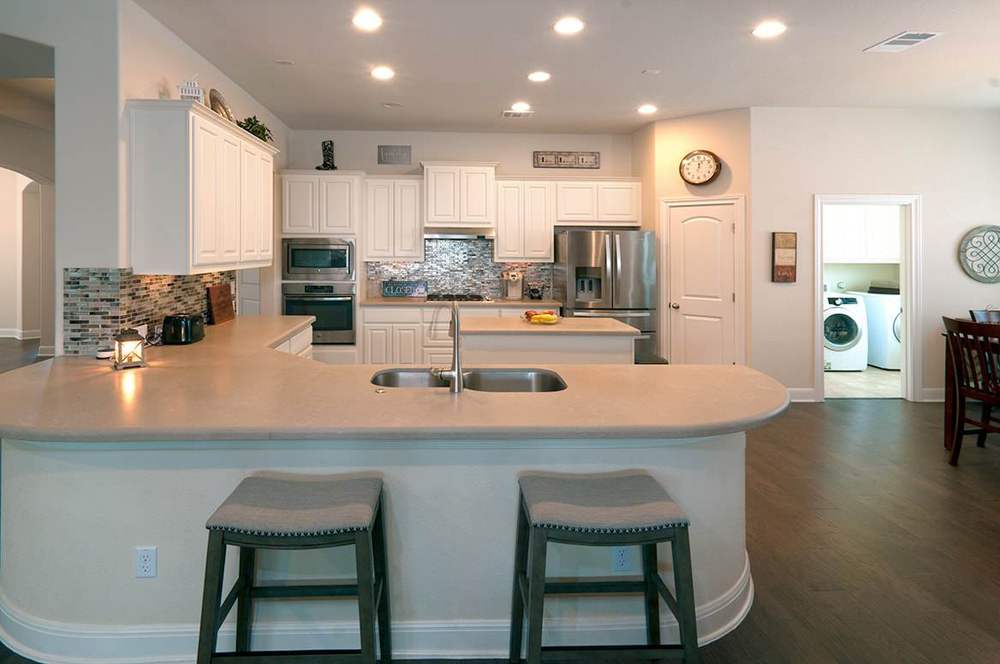
The kitchen has a lot of hard-surface work space: a large central island, a massive breakfast bar at counter height, a cooktop, built-in oven and microwave, a pantry and abundant cabinetry. The breakfast area is roomy enough to be the only dining space if the formal room serves you better as a living area.

The primary suite is quietly set at the rear right — high ceiling, plenty of natural light, and a spa-like bath with a dual-sink vanity, a deep tub and a deluxe walk-in shower. Upstairs is a huge game room with its own full bath and walk-in closet, so it works as a guest space or could be divided into a fifth bedroom.

Details & Features
  • One-owner home, single story plus upstairs game room
  • Open-concept great room with corner fireplace
  • Primary suite with deep tub and deluxe walk-in shower
  • Covered patio, established yard, 4th-side brick
  • Dedicated study behind French doors
  • Island kitchen with counter-height breakfast bar
  • Upstairs game room with full bath and walk-in closet
  • Leander ISD — Winkley, Running Brushy, Leander High

John Stapleton / Focus Realty represented the seller. We recommend buyers have their own brokerage representation — see Information About Brokerage Services. Square footage figures are county appraisal district estimates. Information is deemed reliable but not guaranteed; buyer to verify all details.

The Photography

Every photo from this listing.

21 images, shot by John. A house sells twice — first in the photos.
The Photography

Other properties worth a look.

41 Photos
For Sale

1507 ½ Holly Street

A lot a mile from downtown, with commercial upside.
$650,000
28 Photos
For Sale

132 Mexican Olive

Georgetown freestanding condo on the duck pond.
$464,500
63 Photos
For Sale

6400 Lakeshore Drive

Lake Travis views and a back gate to the marina park.
$799,500
Want results like this?

Call or send a note and let’s talk about your move.